
Superficie fondiaria: mq160.000
Superfice edificabile: mq 800
Progetto: Piano di Miglioramento Agricolo PMA
Architettura che si fa terra, design che respira con la natura.
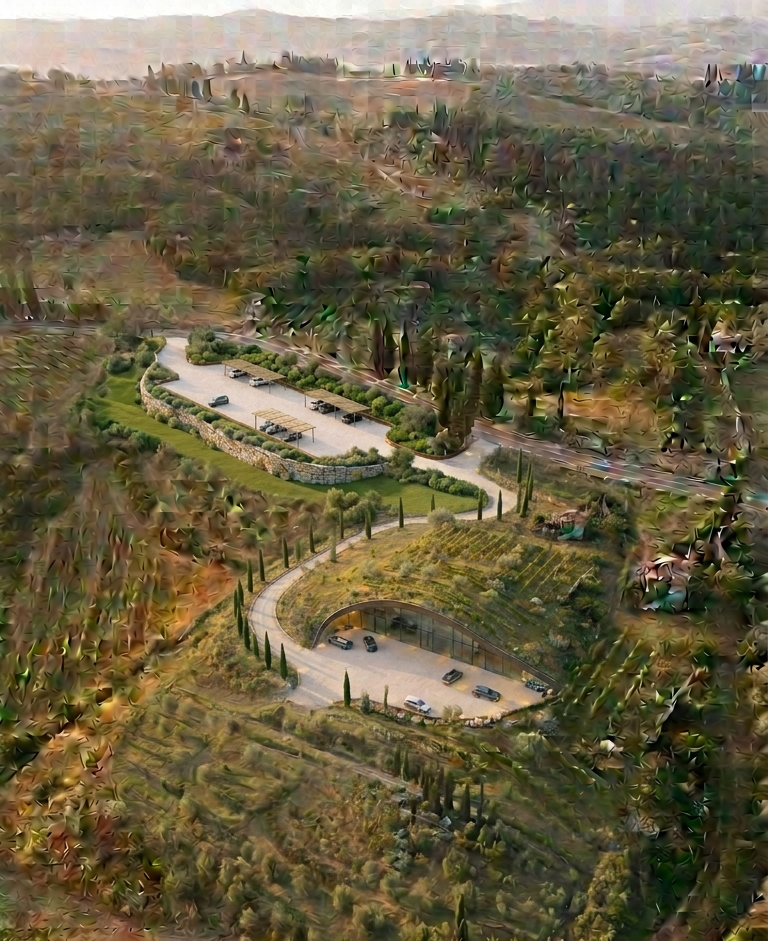
Per l’Azienda Agricola “Possi” nel cuore del Chianti Classico, abbiamo rifiutato l’idea stessa di “edificio industriale” per dare vita a una vera e propria Land Architecture. Una cantina NZEB e Carbon Negative interamente mimetizzata nella topografia collinare. Qui, l’architettura non sottrae suolo, ma lo restituisce all’agricoltura attiva attraverso un macro-tetto verde ospitante un vigneto didattico. Un connubio perfetto tra ingegneria naturalistica avanzata, materiali ancestrali come la terra cruda e l’assoluto rispetto del paesaggio toscano.
L’eccellenza della Bioarchitettura: Un ecosistema produttivo a emissioni zero.
Il nostro progetto a San Casciano Val di Pesa ridefinisce gli standard dell’architettura rurale sostenibile. Con un’impronta complessiva di 1.140 mq, la struttura accoglie una barricaia ipogea a invarianza idrologica totale e pareti interne in terra cruda massiccia che fungono da volano igrometrico naturale. Grazie alla gestione sincrona di geotermia a bassa entalpia, caldaia a biomassa forestale aziendale e pannelli fotovoltaici integrati, il complesso non solo azzera i propri consumi (NZEB), ma vanta un bilancio di carbonio negativo, sequestrando oltre 30 tonnellate di CO₂ all’anno.
Total Land Area: 160,000 sqm (oppure 16.00 Ha / 16 Hectares)
Project Framework: Agricultural Development Plan (PMA)
Above-ground & Semi-underground GFA: 800 sqm
Architecture becomes earth, design breathes with nature.
For the “Possi” agricultural estate in the heart of the Chianti Classico region, we rejected the very concept of an “industrial building” to give life to a true piece of Land Architecture. A net-zero energy (NZEB) and carbon-negative winery entirely hidden within the hilly topography. Here, architecture does not take away land; instead, it returns it to active farming through a massive green roof hosting an educational vineyard. It represents a perfect marriage of advanced natural engineering, ancestral materials like rammed earth, and an absolute respect for the Tuscan landscape.
The Excellence of Bioarchitecture: A Zero-Emission Productive Ecosystem.
Our project in San Casciano Val di Pesa redefines the standards of sustainable rural architecture. With a total footprint of 1,140 square meters, the structure integrates a fully underground barrel cellar that preserves total hydrological invariance, alongside internal solid rammed-earth walls that act as a natural hygrometric flywheel. Thanks to the synchronous management of low-enthalpy geothermal energy, an on-site forest biomass boiler, and integrated photovoltaic panels, the complex not only achieves net-zero energy consumption (NZEB) but also boasts a carbon-negative balance, capturing over 30 tons of CO₂ per year.